
Views
Address
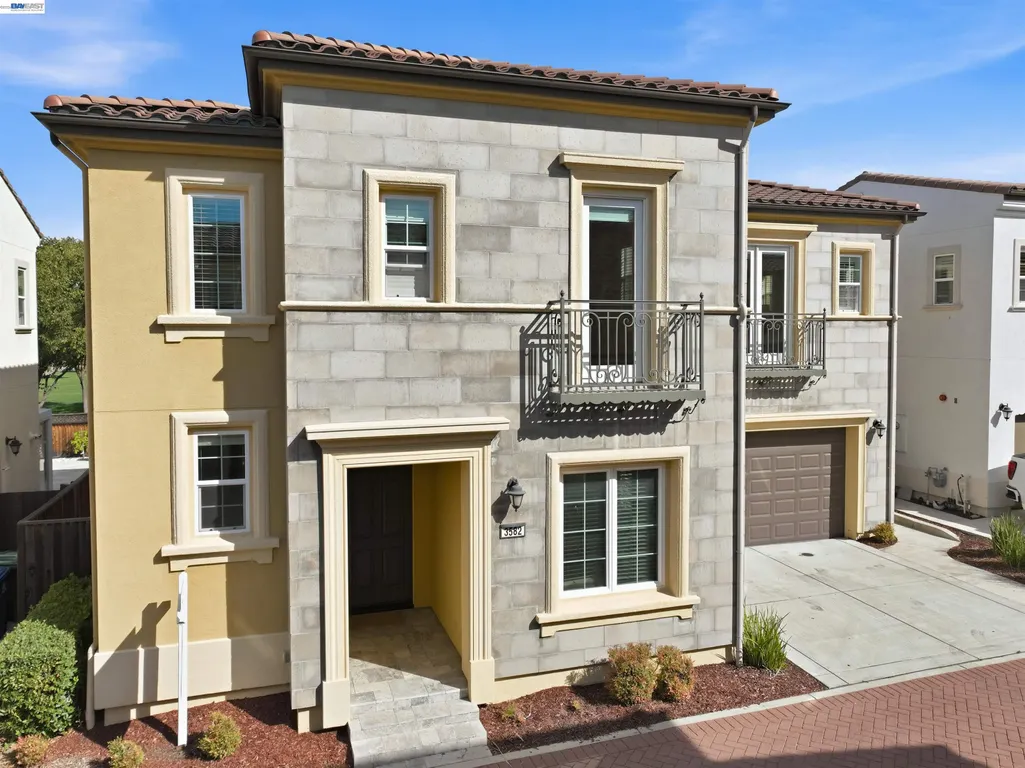
3582 Cinnamon Ridge Rd, San Ramon, CA
Price
$ 1,850,000
Property Attributes
- ID#41145176
- TypeSingle Family
- Listing Status Pending
- CountyContra Costa
- CitySan Ramon
- NeighborhoodGale Ranch
- Zip94582
- StyleMediterranean
- Year Built2016
- Price$ 1,850,000
- Bedrooms4
- Full Bathrooms4
- Half Bathrooms0
- Sqr Footage2501
- Lot Size0.12 Acres
Data Source:
Bay East MLS, CCAR MLS, or bridgeMLS
Property Description
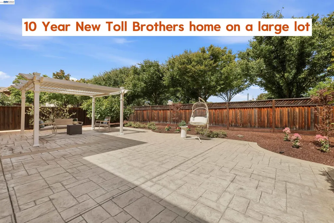
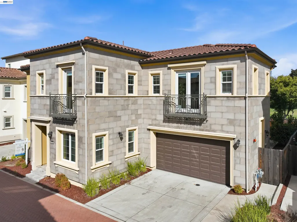
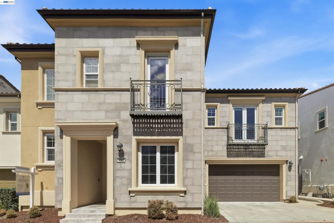
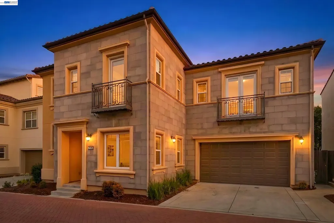
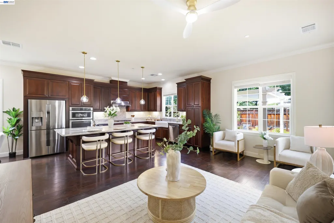
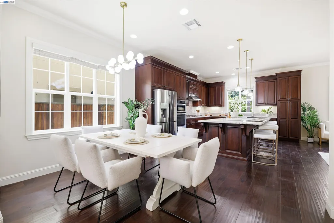
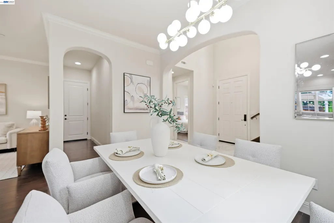
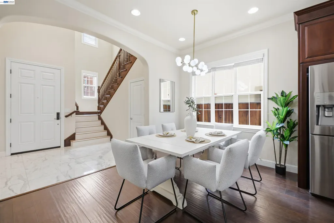
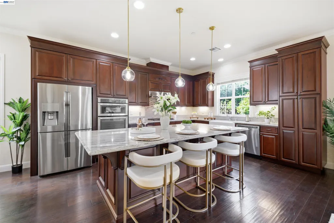
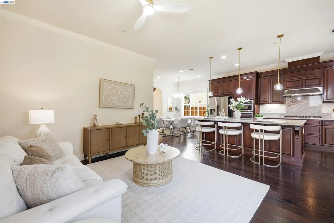
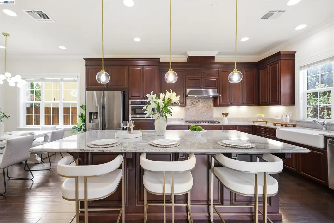
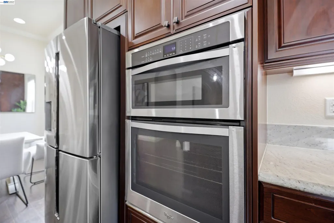
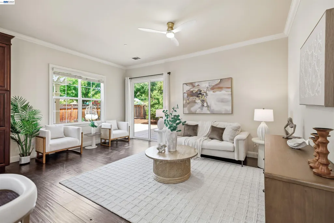
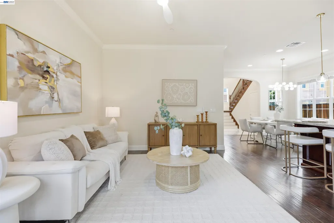
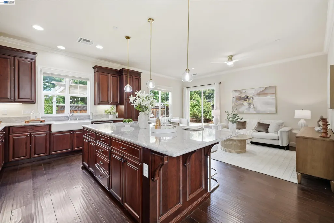
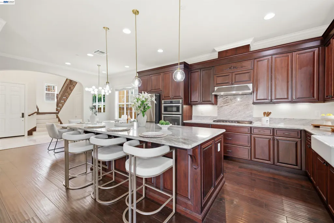
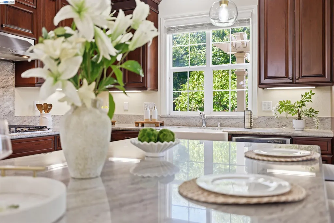
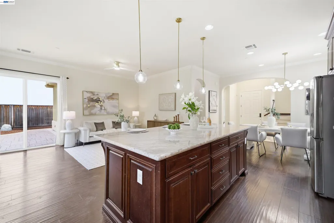
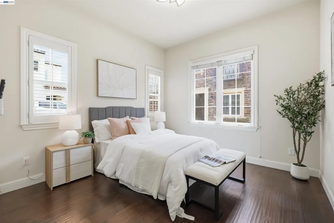
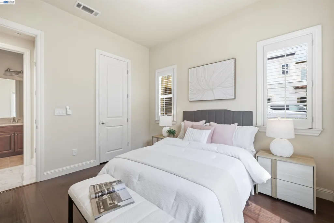
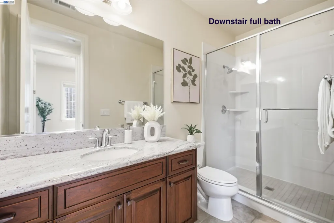
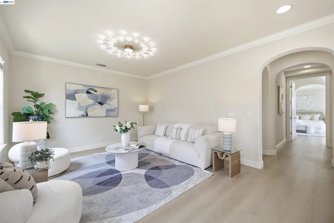
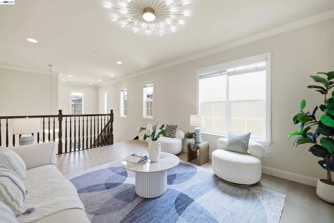
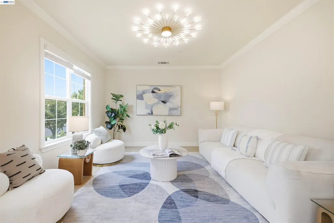
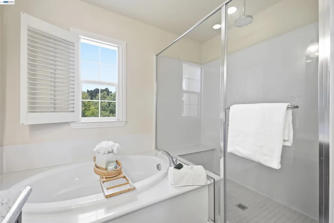
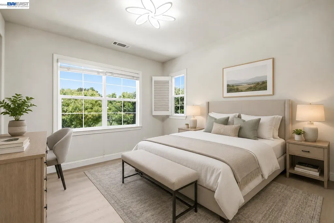
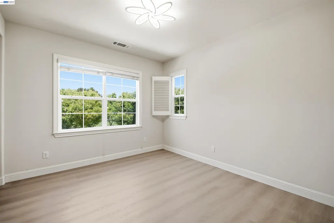
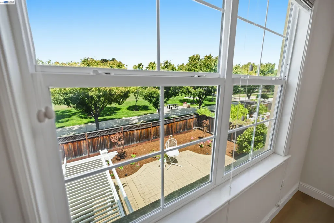
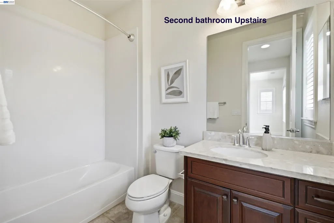
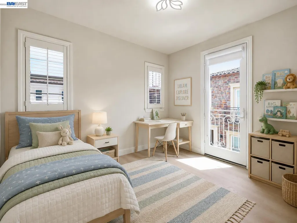
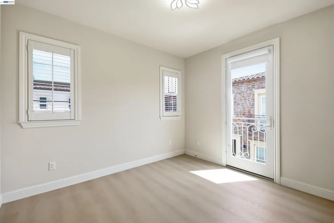
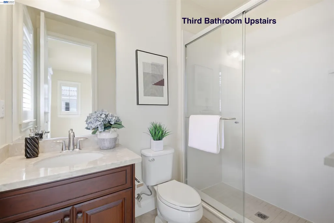
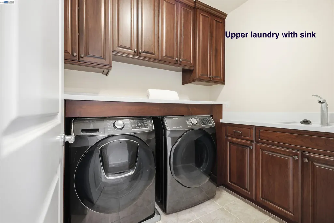
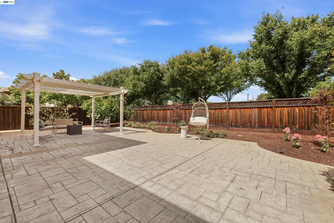
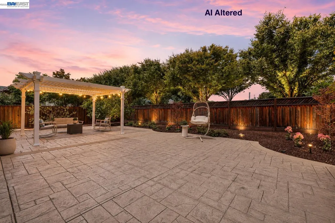
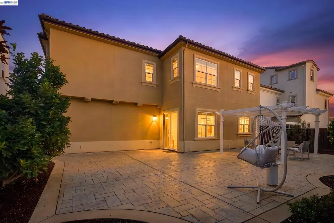
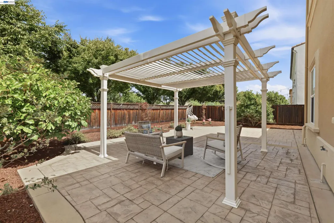
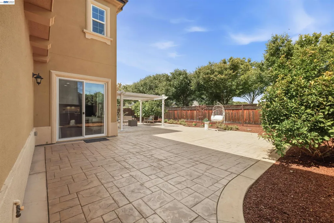
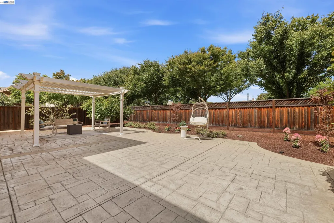
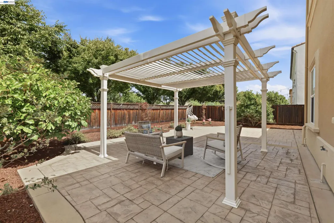
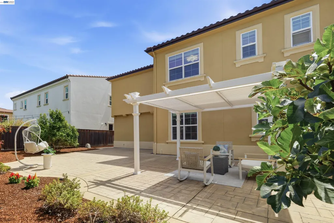
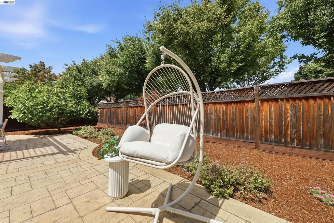
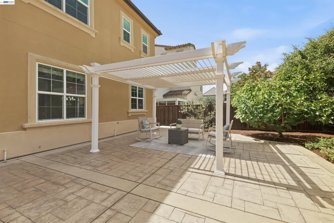
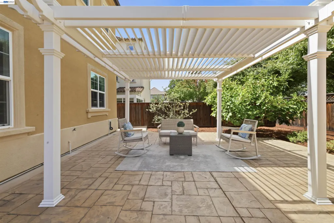
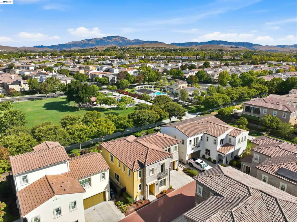
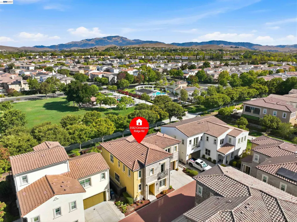
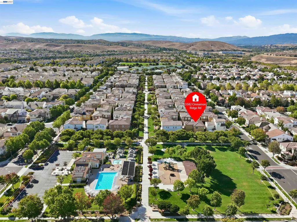
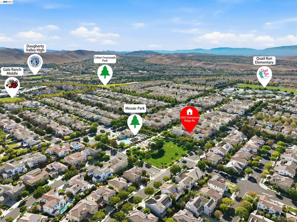
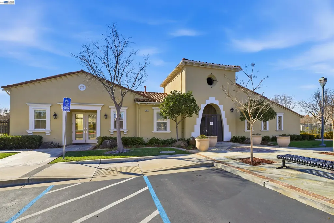
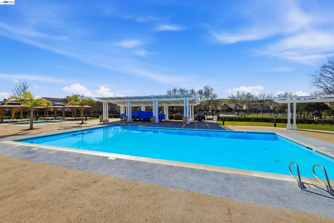
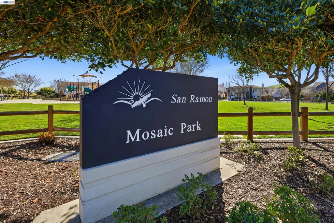
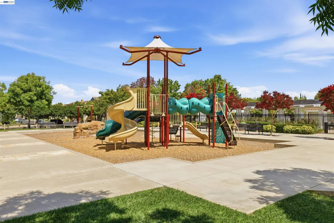
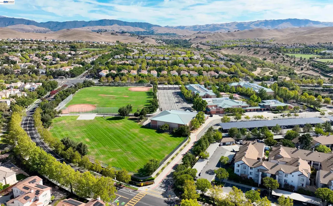
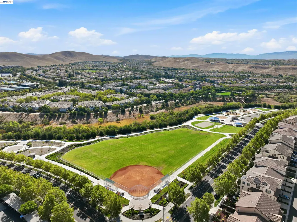
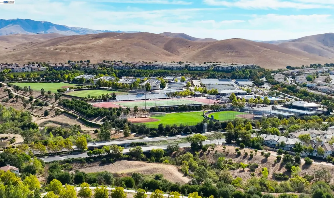
Welcome to 3582 Cinnamon Ridge Rd, a beautifully updated Toll Brothers home situated on one of the community’s largest premium lots, backing directly to a neighborhood park with no rear neighbors for exceptional privacy. This 2016 built move-in-ready residence offers 4 bedrooms, 4 full baths, and 2,501 sq ft of thoughtfully designed living space. This fully upgraded kitchen showcases premium cherry cabinetry, sleek granite countertops, and abundant storage. New LED ceiling ighting and remote controlled fans in all bedrooms, add a fresh, modern touch. Solid cherry hardwood flooring downstairs and brand new luxury vinyl plank flooring on staircase and upstairs provide both beauty and durability. A spacious downstairs en suite bedroom is ideal for in-laws, guests, or multi-generational living. Upstairs, each bedroom features its own en suite bath and generously sized walk-in closet. The impressive primary suite includes a dedicated walk in closet and a spa-inspired bath with dual sinks, soaking tub, and walk-in shower. A versatile upstairs loft can easily serve as a fifth bedroom, media room, home office, or study. Step outside to a large, private, low-maintenance backyard designed for relaxing and entertaining. The adjustable built-in pergola provides flexible shade, while mature landscaping includes a prolific tiger strip fig tree, a blooming magnolia, a guava tree, and Japanese maples. With over $180K in customized upgrades, additional highlights include recessed lighting, dual-zone air conditioning, an epoxy-finished garage and a 2-year-new water softener. Nearby Community pool and club house open for all residents. HOA also covers front yard maintenance Top rated Dougherty Valley High, Gale Ranch Middle and Quail run elementary schools, are all within walking distance. Offering privacy, space, upgrades, and a highly desirable San Ramon location, this exceptional Toll Brothers home is not to be missed.
| Price History | |
|---|---|
| 8/15/2026 | Listed $1,850,000 |
General Features
| Living Area | 2501 |
|---|---|
| Sewer | Public Sewer |
| Heating | Zoned,Natural Gas |
| Cooling | Ceiling Fan(s),Central Air,Multi Units,See Remarks |
| Utilities | Internet Available,Natural Gas Connected |
| Roof | Tile |
| Appliances | Dishwasher,Gas Range,Microwave,Oven,Range,Refrigerator,Self Cleaning Oven,Dryer,Washer,Gas Water Heater,Water Softener,Tankless Water Heater |
| HOA Fee | 104 |
| Garage Spaces | 2 |
| Association Fee Includes | Common Area Maint,Exterior Maintenance,Hazard Insurance,Management Fee,Reserves,Maintenance Grounds,Street |
| Architectural Style | Mediterranean |
| Pool Features | None |
| Construction Materials | Brick,Stone,Stucco |
| Pets Allowed | Other |
| Year Built | 2016 |
| Electric | No Solar |
| View | Park/Greenbelt |
| Stories Count | 2 |
| Levels | Two Story |
| Property Subtype | Detached |
| Accessibility | Other |
| Assoc Fee Paid Per | Monthly |
| County | Contra Costa |
| New Construction | false |
| Property Type | Residential |
| Association Amenities | Clubhouse,Greenbelt,Pool,Spa/Hot Tub,Other |
| HOA | true |
| Subdivision Name | Gale Ranch |
| Garage Y/N | true |
| Total Rooms | 10 |
| Full Baths | 4 |
| Status | Pending |
| Directions | Stoneleaf Rd>Sweetviolet Dr->Cinnamon Ridge Rd |
| City | San Ramon |
| Association Name | HOMEOWNER ASSN SERVICE |
| High School District | San Ramon Valley (925) 552-5500 |
| MLS Area | Listing |
| Lot Size Square Feet | 5058 |
| Property Condition | Existing |
| Builder Name | Toll Brothers |
| Standard Status | Pending |
| Elementary School District | San Ramon Valley (925) 552-5500 |
Interior Features
| Interior Amenities | Dining Area,Family Room,Counter - Solid Surface,Updated Kitchen |
|---|---|
| Flooring | Hardwood,Tile,Vinyl |
| Fireplace Features | None |
| Air Conditioning Y/N | true |
| Heating Y/N | true |
| Window Features | Window Coverings |
| Fireplace Y/N | false |
| Laundry Features | 220 Volt Outlet,Dryer,Laundry Room,Washer,In Unit,Cabinets,Sink,Upper Level |
| Total Bedrooms | 4 |
| Kitchen Features | Counter - Solid Surface,Stone Counters,Dishwasher,Eat-in Kitchen,Disposal,Gas Range/Cooktop,Kitchen Island,Microwave,Oven Built-in,Range/Oven Built-in,Refrigerator,Self-Cleaning Oven,Updated Kitchen |
| Total Baths | 4 |
Exterior Features
| Exterior Amenities | Unit Faces Common Area,Back Yard,Front Yard,Side Yard,Sprinklers Automatic,Sprinklers Front,Low Maintenance,See Remarks |
|---|---|
| Fencing | Fenced |
| Parking Features | Attached,Off Street,Parking Spaces,Side Yard Access,Garage Faces Front,Side By Side,Garage Door Opener |
| Lot Features | See Remarks,Sprinklers In Rear |
| Water Source | Meter on Site,Public District (Irrigat) |
| Lot Size Area | 5227.2 |
| Foundation Details | Slab |
| Building Area Total | 2501 |
| Lot Size Acres | 0.12 |
| Other Equipment | See Remarks |
| ADU Y/N | false |
Amenities
- Foreclosure
- Views
- Short Sale
- New Construction
- Adult 55+
- Lease To Own
- No HOA Fees
- Furnished
- Primary On Main
- Air Conditioning
- Seller Finance
- Green
- Fixer Upper
- Horse
- Golf
- Fireplace
- Deck
- Garage
- Basement
- Pool
Property vs Single Family Average in 94582
Price
Year Built
 Based on information from California Regional Multiple Listing Service, Inc. as of September 16, 2026 9:11 AM UTC This information is for your personal, non-commercial use and may not be used for any purpose other than to identify prospective properties you may be interested in purchasing. Display of MLS data is usually deemed reliable but is NOT guaranteed accurate by the MLS. Buyers are responsible for verifying the accuracy of all information and should investigate the data themselves or retain appropriate professionals. Information from sources other than the Listing Agent may have been included in the MLS data. Unless otherwise specified in writing, Broker/Agent has not and will not verify any information obtained from other sources. The Broker/Agent providing the information contained herein may or may not have been the Listing and/or Selling Agent.
 Last updated: September 16, 2026 9:05 AM UTC Property Information © 2026
  All measurements and all calculations of area are approximate. Information provided by Seller/Other sources, not verified by Broker. All interested persons should independently verify accuracy of information. Provided properties may or may not be listed by the office/agent presenting the information. Data maintained by MetroList© may not reflect all real estate activity in the market.
All real estate content on this site is subject to the Federal Fair Housing Act of 1968, as amended, which makes it illegal to advertise any preference, limitation or discrimination because of race, color, religion, sex, handicap, family status or national origin or an intention to make any such preference, limitation or discrimination.
MetroList CA data last updated: September 16, 2026 8:32 AM UTC
All measurements and all calculations of area are approximate. Information provided by Seller/Other sources, not verified by Broker. All interested persons should independently verify accuracy of information. Provided properties may or may not be listed by the office/agent presenting the information. Data maintained by MetroList© may not reflect all real estate activity in the market.
All real estate content on this site is subject to the Federal Fair Housing Act of 1968, as amended, which makes it illegal to advertise any preference, limitation or discrimination because of race, color, religion, sex, handicap, family status or national origin or an intention to make any such preference, limitation or discrimination.
MetroList CA data last updated: September 16, 2026 8:32 AM UTC  Bay East ©2026. CCAR ©2026. bridgeMLS ©2026. Information Deemed Reliable But Not Guaranteed. This information is being provided by the Bay East MLS, or CCAR MLS, or bridgeMLS. The listings presented here may or may not be listed by the Broker/Agent operating this website. This information is intended for the personal use of consumers and may not be used for any purpose other than to identify prospective properties consumers may be interested in purchasing. Data last updated at September
 All data, photos, visualizations, and information regarding a property, including the property's compliance with state and local legal requirements and all measurements and calculations of area, have been obtained from various sources, and may include such material that has been generated by use of artificial intelligence. Such information and material have not been and will not be verified for accuracy by the listing broker or the multiple listing service, and are not guaranteed as complete, accurate or reliable. Such information and material should be independently reviewed and verified for accuracy. This information and material are intended for the personal use of consumers and may not be used for any purpose other than to identify prospective properties consumers may be interested in purchasing. Copyright ©2026 Bay Area Real Estate Information Services, Inc. All Rights Reserved.
