
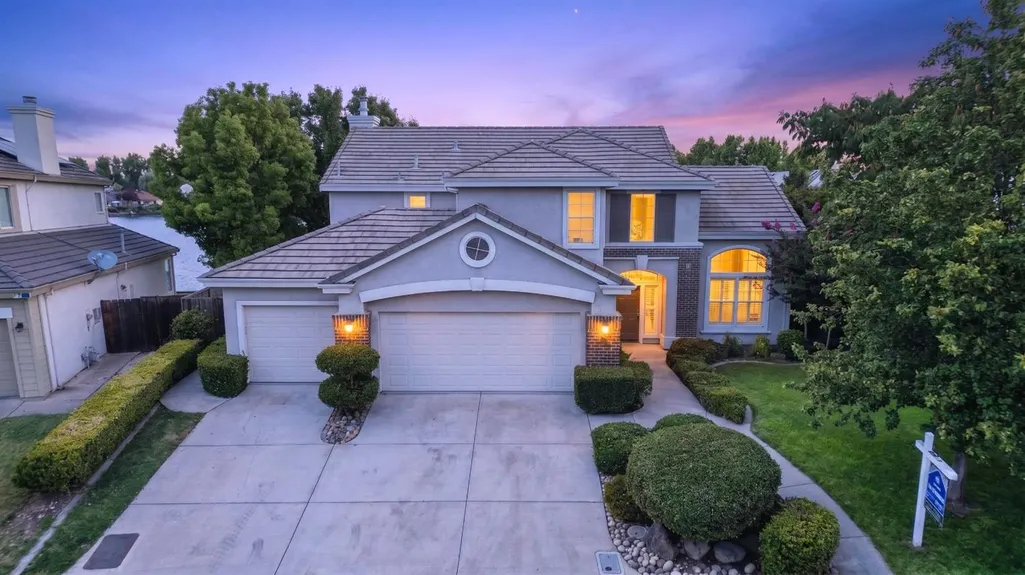
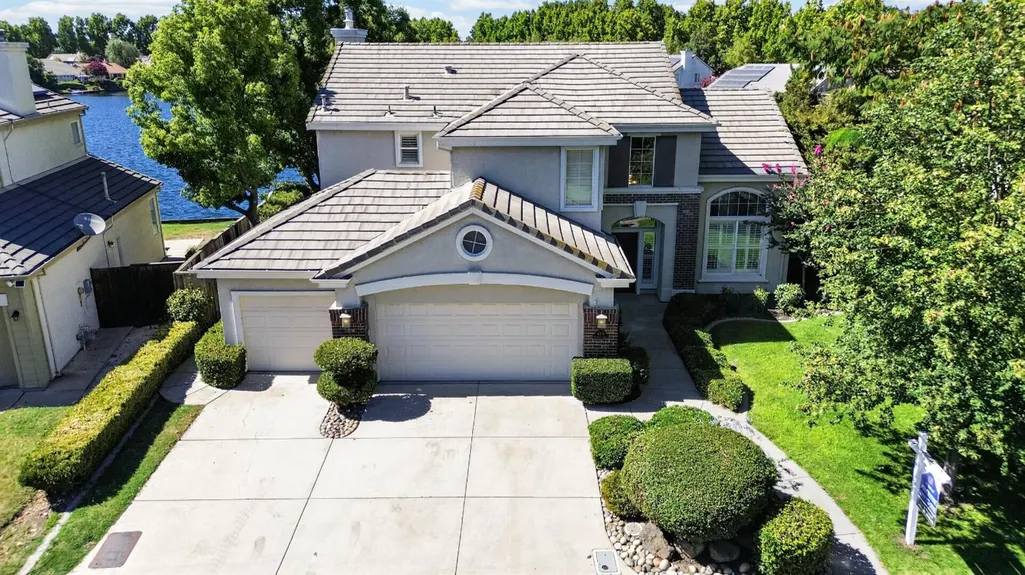
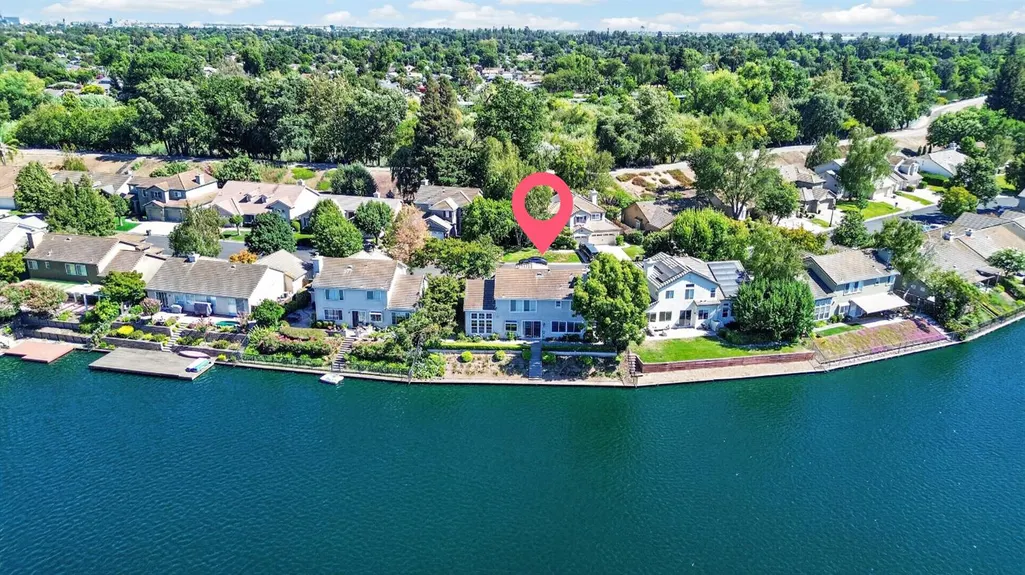
Price Reduction - Water Views - Golf Course

Address
4231 Pinehurst Circle, Stockton, CA
Price
$ 729,900
Property Attributes
- ID#226093054
- TypeSingle Family
- Listing Status Active
- CountySAN JOAQUIN
- CityStockton
- AreaStockton
- NeighborhoodBrookside
- Zip95219
- StyleContemporary
- Year Built1995
- Price$ 729,900
- Bedrooms4
- Full Bathrooms3
- Half Bathrooms0
- Sqr Footage2390
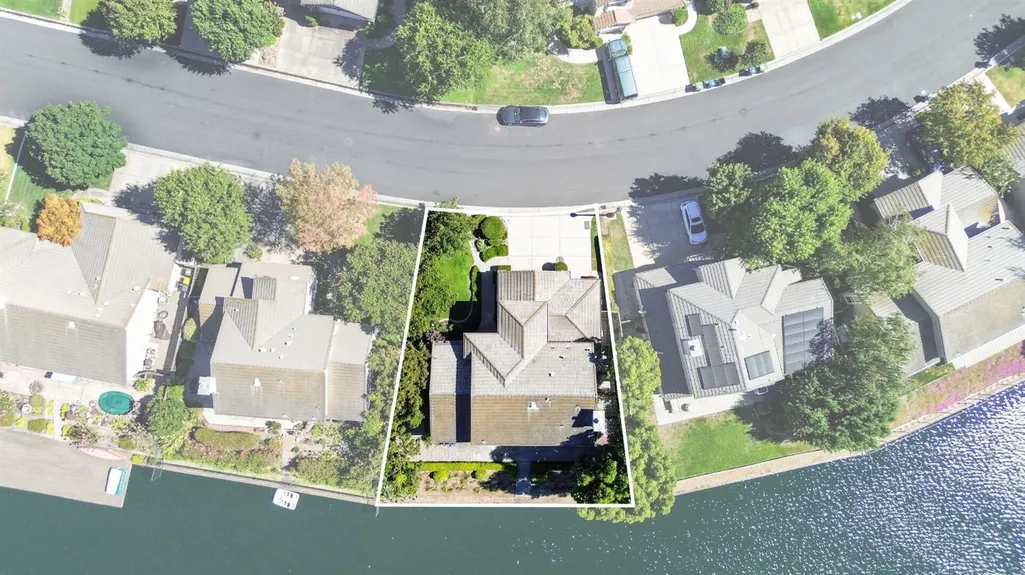
- Lot Size0.2003 Acres
Data Source:
MetroList MLS
Property Description
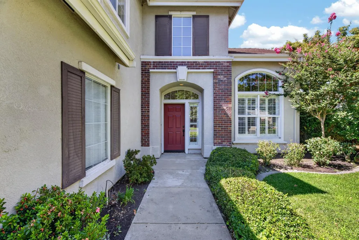
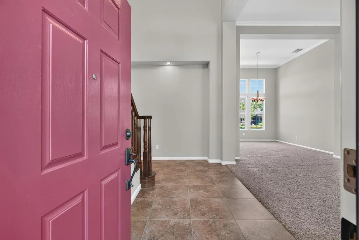
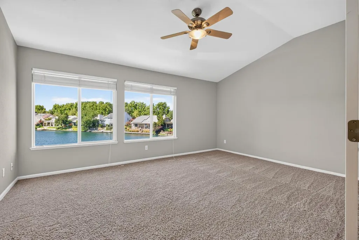
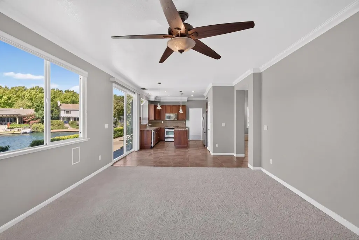
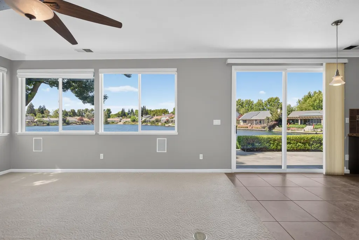
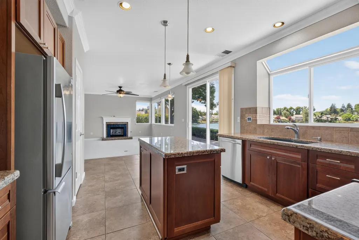
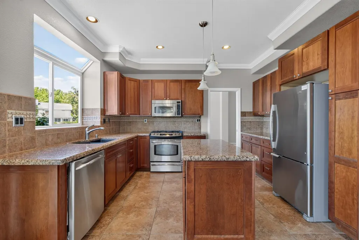
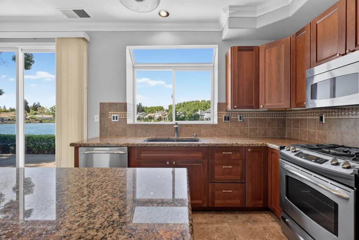
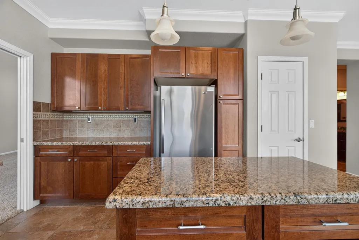
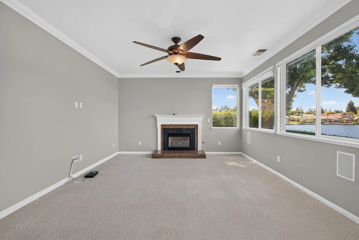
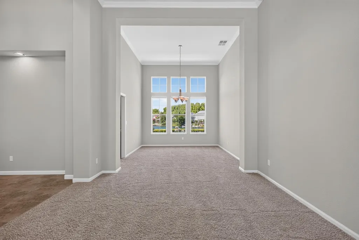
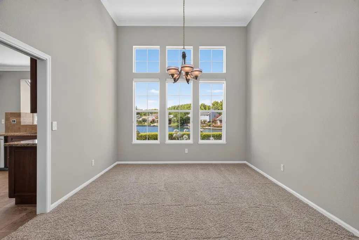
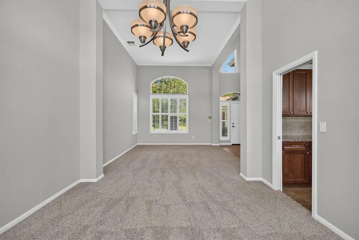
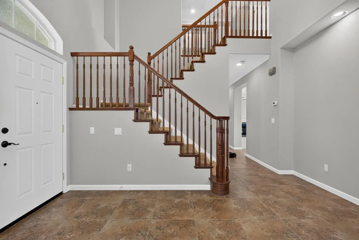
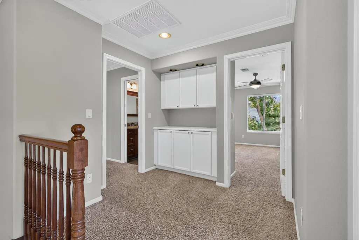
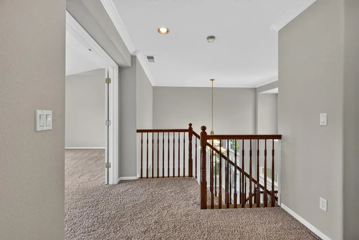
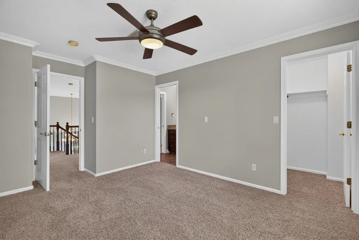
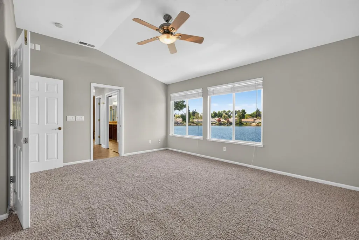
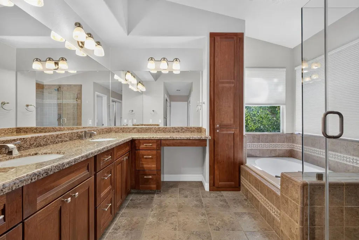
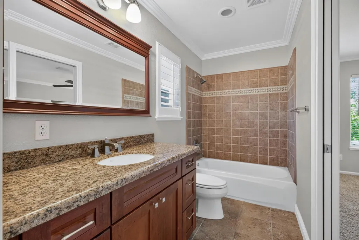
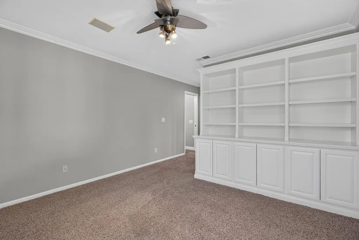
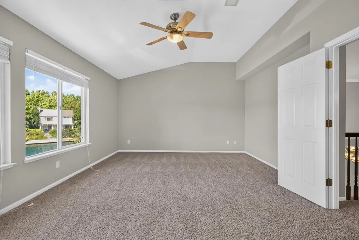
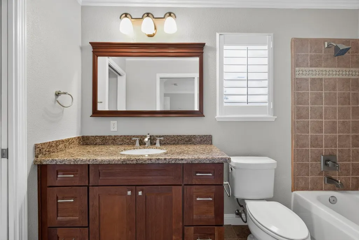
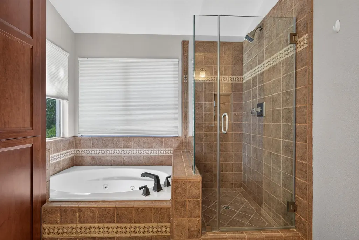
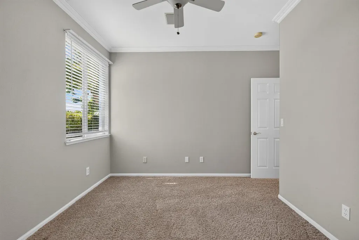
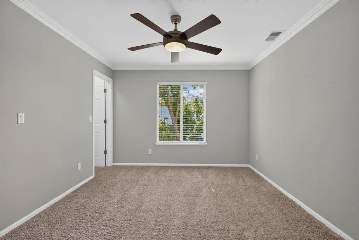
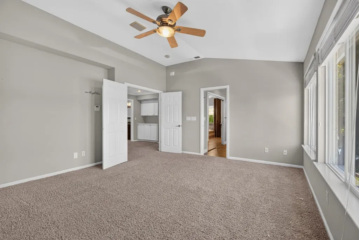
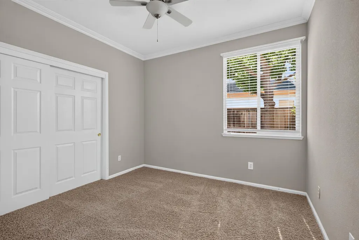
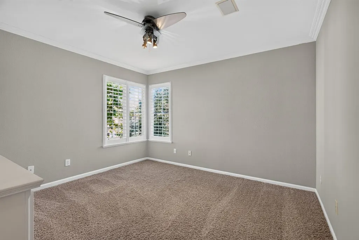
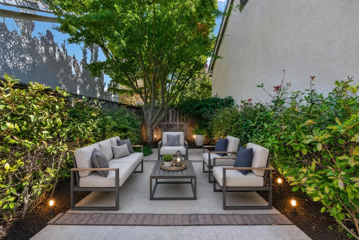
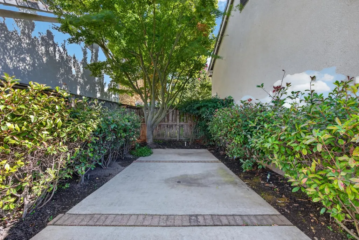
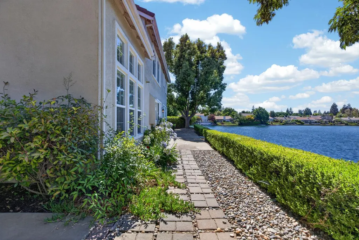
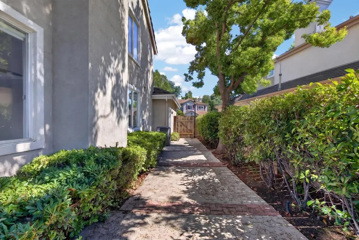
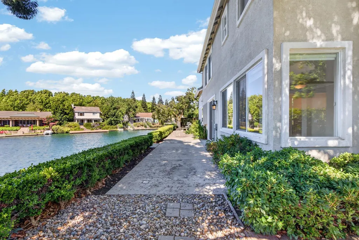
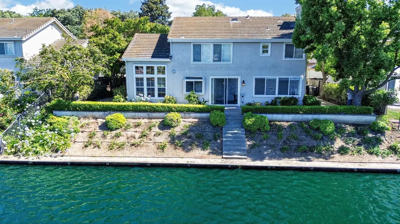
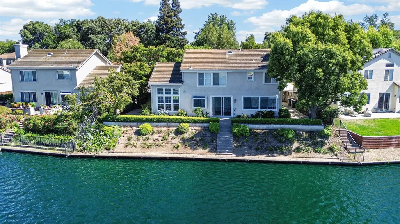
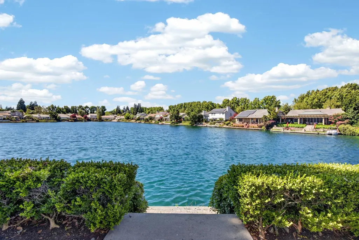
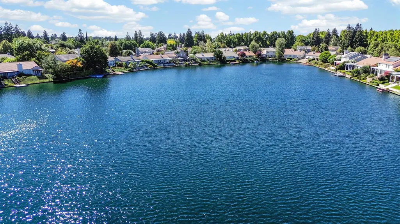
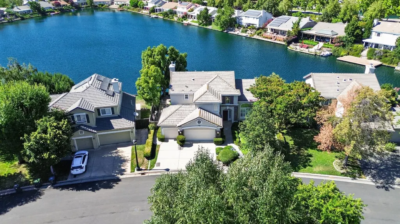
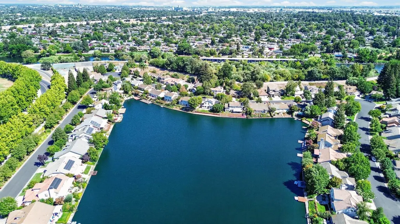
Wake up to the water. Set behind the main gates of Brookside Estates on Pinehurst Lake, this two story home puts panoramic lake views at the center of daily life. Soaring ceilings open the formal living and dining rooms, and the kitchen features granite counters, hickory cabinetry, and stainless appliances. A bedroom and full bath on the main level offer flexibility for guests or a private office. Upstairs, the primary suite frames sweeping water views, with a jacuzzi tub and separate shower in the primary bath. Two additional generous bedrooms include one with a full wall of built in shelving. Outside, expansive patio space invites long dinners and slow evenings as the sun sets across the lake. Fresh and maintained and move in ready. Lakefront opportunities inside these gates are rare.
| Price History | |
|---|---|
| 7/24/2026 | Listed $739,900 |
| 9/11/2026 | 2$729,900 |
General Features
| Sewer | Public Sewer |
|---|---|
| Heating | Central |
| Cooling | Ceiling Fan(s) |
| Utilities | Cable Available,Sewer Connected,Internet Available,Natural Gas Available,Natural Gas Connected |
| Roof | Tile |
| Appliances | Gas Cook Top,Built-In Gas Range,Gas Water Heater,Ice Maker,Dishwasher,Disposal,Microwave,Plumbed For Ice Maker |
| HOA Fee | 1158 |
| Garage Spaces | 2.0 |
| Association Fee Includes | MaintenanceGrounds,Security,Pool |
| Patio/Porch Features | Uncovered Patio |
| Architectural Style | Contemporary |
| Pool Features | Built-In,Common Facility,Fenced,Gunite Construction |
| Construction Materials | Concrete,Stucco,Frame,Glass,Wood |
| Pets Allowed | Cats OK,Dogs OK |
| Year Built | 1995 |
| Electric | 220 Volts,220 Volts in Laundry |
| View | Lake |
| Stories Count | 2 |
| Topography | Level |
| Levels | Two |
| Property Subtype | Single Family Residence |
| Assoc Fee Paid Per | Quarterly |
| County | San Joaquin |
| Property Type | Residential |
| Association Amenities | Pool,Clubhouse,Recreation Facilities,Golf Course,Tennis Courts,Lake |
| HOA | Yes |
| Subdivision Name | Brookside |
| Facing Direction | South |
| Full Baths | 3 |
| Close Price | 0.0 |
| Status | Active |
| Directions | From I-5,west on March Lane and left on Brookside Road,Right though security gate,left on Saint Andrews Drive,and left onto Pinehurst Circle. |
| City | Stockton |
| Senior Community Y/N | No |
| High School District | Lincoln Unified |
| Zoning Description | R-1 |
| Open Parking Spaces | 0.0 |
| MLS Area | 20703 |
| Lot Size Square Feet | 8725.0 |
| Carport Spaces | 0.0 |
| Home Warranty Y/N | No |
| Standard Status | Active |
| Middle/Junior School District | Lincoln Unified |
| Elementary School District | Lincoln Unified |
| Year Built Source | Assessor Auto-Fill |
Interior Features
| Flooring | Carpet,Tile |
|---|---|
| Total Fireplaces | 1 |
| Fireplace Features | Family Room,Gas Log |
| Window Features | Dual Pane Full |
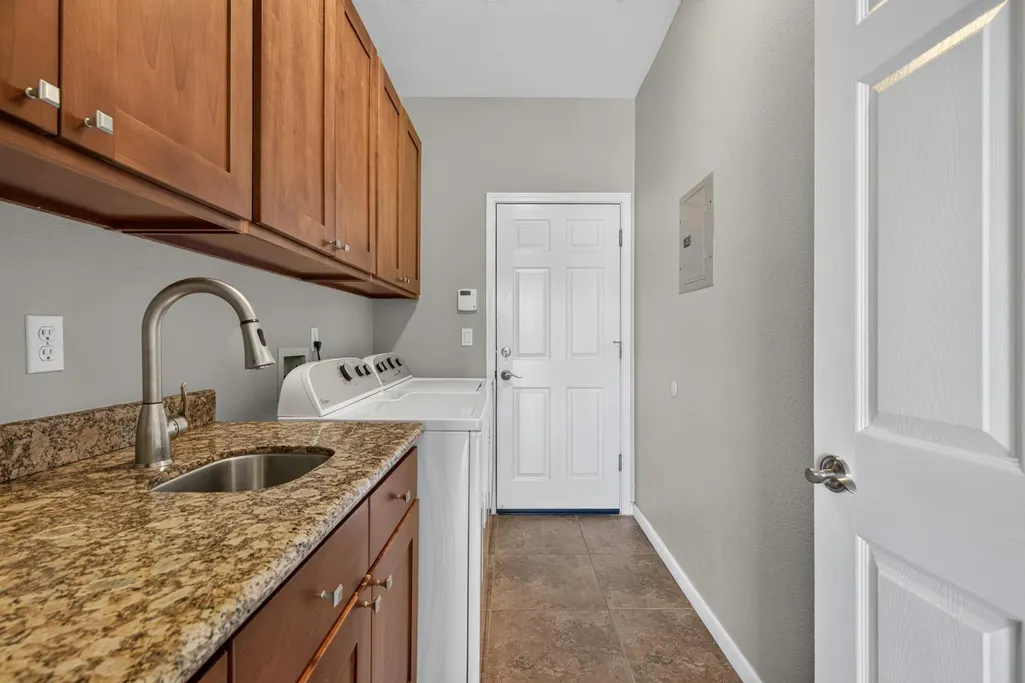
| Laundry Features | Cabinets,Dryer Included,Washer Included,Inside Room |
| Total Bedrooms | 4 |
| Room Type | Primary Bathroom,Dining Room,Family Room,Great Room,Kitchen,Laundry,Living Room |
| LivingAreaSource | Assessor Auto-Fill |
| Kitchen Features | Breakfast Area,Pantry Closet,Granite Counter,Island |
| Total Baths | 3 |
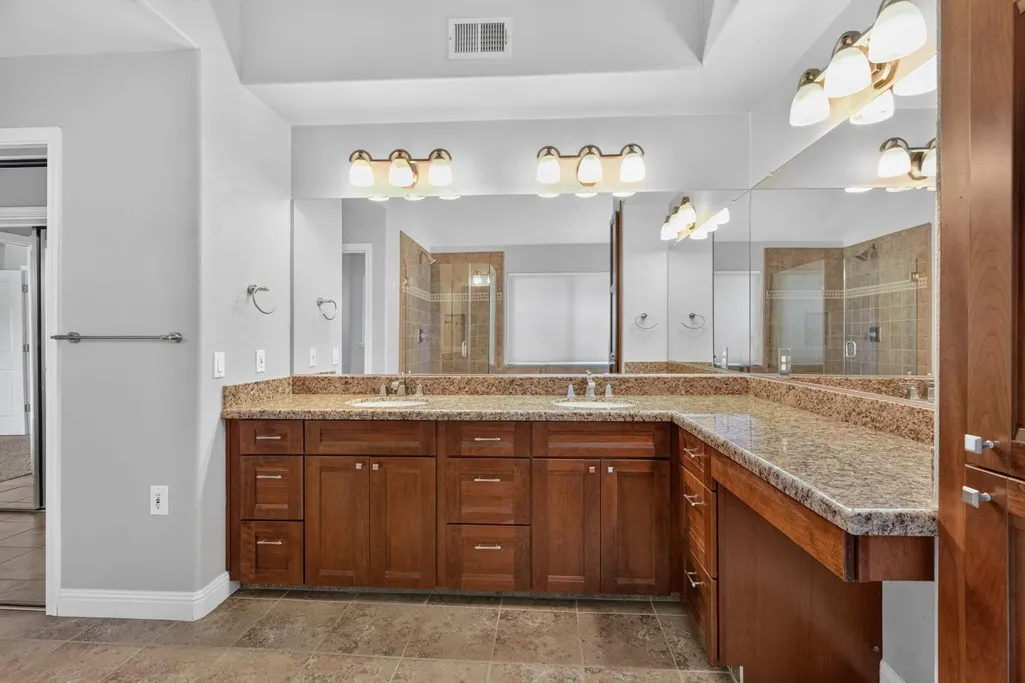
| Primary Bathroom Features | Shower Stall(s),Double Sinks,Jetted Tub,Stone,Tile,Tub |
| Living Room Features | Other |
| Dining Room Features | Space in Kitchen,Dining/Living Combo |
| Primary Bedroom Features | Surround Sound,Walk-In Closet 2+ |
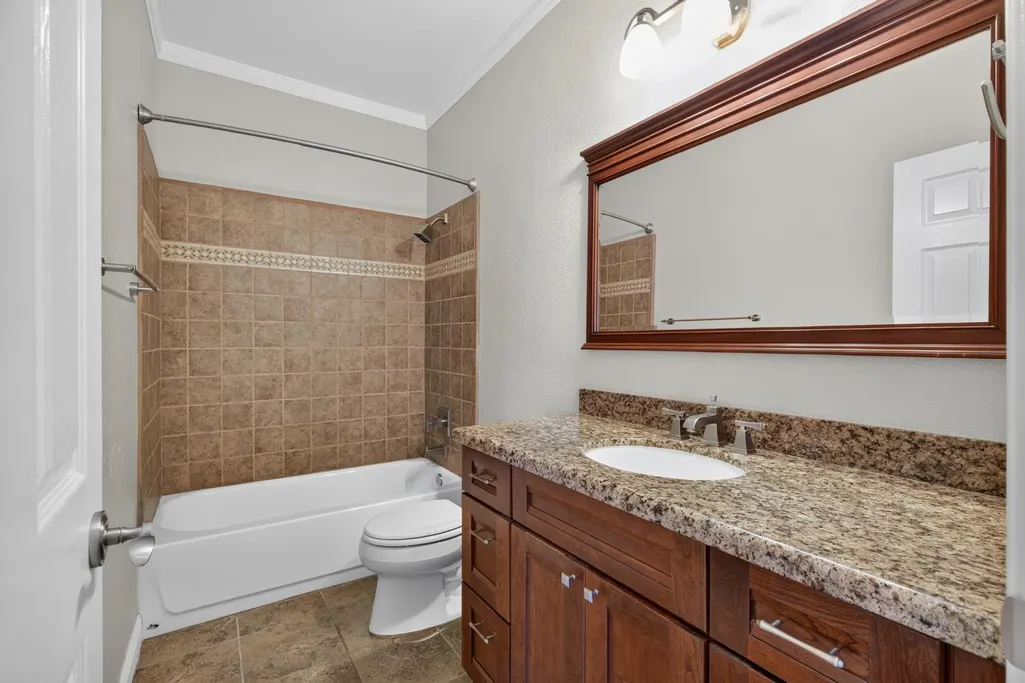
| RoomBathsOtherFeatures | Double Sinks,Stone,Tile,Tub w/Shower Over |
Exterior Features
| Fencing | Back Yard,Fenced |
|---|---|
| Parking Features | Attached,Restrictions,Garage Door Opener,Garage Facing Front |
| Lot Features | Auto Sprinkler F&R,Curb(s)/Gutter(s),Gated Community,Lake Access,Street Lights,Landscape Back,Landscape Front |
| Water Source | Public |
| Total Parking | 0.0 |
| Land Use | Residential |
| Foundation Details | Slab |
| Spa | No |
| Lot Size Acres | 0.2003 |
| Road Surface Type | Paved |
| Private Pool | Yes |
| Lot Size Source | Assessor Auto-Fill |
| Road Responsibility | Public Maintained Road |
| Horse Y/N | No |
Amenities
- Foreclosure
- Views
- Short Sale
- New Construction
- Adult 55+
- Lease To Own
- No HOA Fees
- Furnished
- Primary On Main
- Air Conditioning
- Seller Finance
- Green
- Fixer Upper
- Horse
- Golf
- Fireplace
- Deck
- Garage
- Basement
- Pool
Property vs Single Family Average in 95219
Price
Year Built
Visits

 Based on information from California Regional Multiple Listing Service, Inc. as of September 16, 2026 9:11 AM UTC This information is for your personal, non-commercial use and may not be used for any purpose other than to identify prospective properties you may be interested in purchasing. Display of MLS data is usually deemed reliable but is NOT guaranteed accurate by the MLS. Buyers are responsible for verifying the accuracy of all information and should investigate the data themselves or retain appropriate professionals. Information from sources other than the Listing Agent may have been included in the MLS data. Unless otherwise specified in writing, Broker/Agent has not and will not verify any information obtained from other sources. The Broker/Agent providing the information contained herein may or may not have been the Listing and/or Selling Agent.
 Last updated: September 16, 2026 9:05 AM UTC Property Information © 2026
  Bay East ©2026. CCAR ©2026. bridgeMLS ©2026. Information Deemed Reliable But Not Guaranteed. This information is being provided by the Bay East MLS, or CCAR MLS, or bridgeMLS. The listings presented here may or may not be listed by the Broker/Agent operating this website. This information is intended for the personal use of consumers and may not be used for any purpose other than to identify prospective properties consumers may be interested in purchasing. Data last updated at September
 All data, photos, visualizations, and information regarding a property, including the property's compliance with state and local legal requirements and all measurements and calculations of area, have been obtained from various sources, and may include such material that has been generated by use of artificial intelligence. Such information and material have not been and will not be verified for accuracy by the listing broker or the multiple listing service, and are not guaranteed as complete, accurate or reliable. Such information and material should be independently reviewed and verified for accuracy. This information and material are intended for the personal use of consumers and may not be used for any purpose other than to identify prospective properties consumers may be interested in purchasing. Copyright ©2026 Bay Area Real Estate Information Services, Inc. All Rights Reserved.
